
 Machine
Bottle rinsing machines
Compare automatic, semi-automatic, air, water and rinse-dry machinery routes.
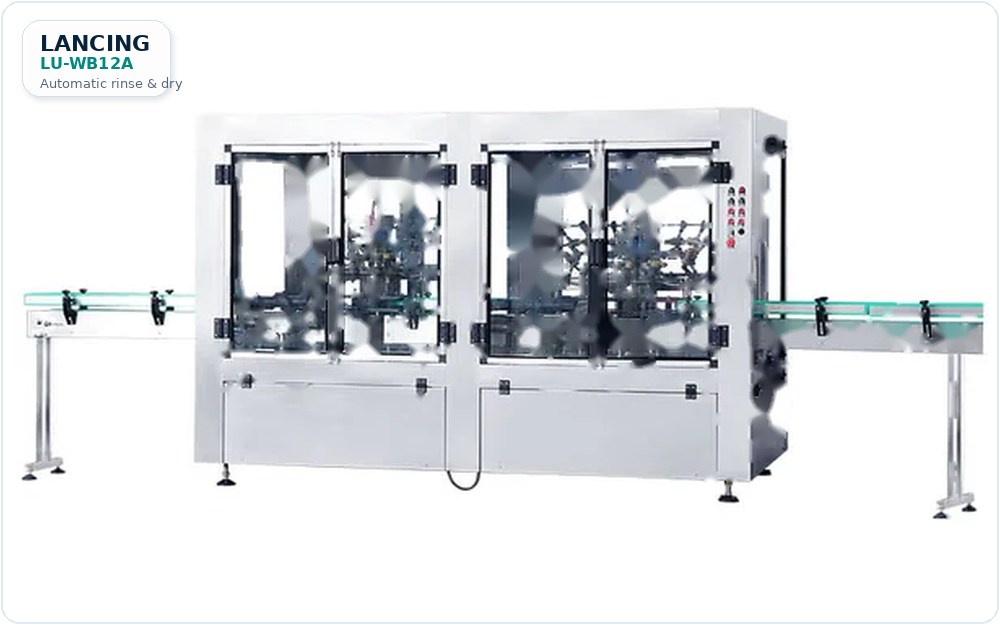
Explore route →A bottle rinser layout should include working space, not just the dimensions of the machine frame.
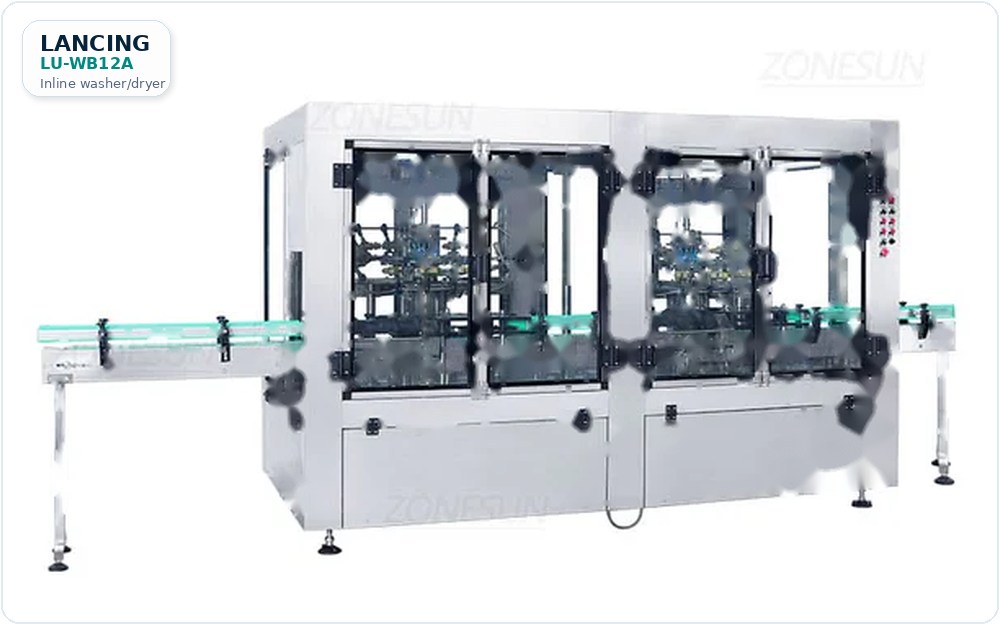
Frame size is only part of the requirement; guards, doors, service access and operator working space also matter.
Infeed and discharge conveyors need enough length to stabilise bottles before and after the rinser.
Power, compressed air, water and drainage should be routed safely without blocking access.
Leaving space for higher output, conveyors or additional inspection equipment can reduce future rework.
Machine
Compare automatic, semi-automatic, air, water and rinse-dry machinery routes.
Explore route → Guide
Compare dry air and wet water rinsing before choosing a route.
Explore route → Guide
Information to collect before requesting a bottle rinser quotation.
Explore route →Early checks reduce the chance of buying equipment that cannot handle the bottle format, target output or line layout once installation starts.
Send bottle photos or samples, drawings if available, material, capacity, height, diameter, neck finish, target speed and a short description of the filling line.
Yes. A practical shortlist can normally be prepared once bottle details, utilities and the required rinse process are understood.
Use an operating-envelope drawing alongside the machine footprint. Show where guards open, where a bottle format is changed and how an operator reaches filters, nozzles and collection areas. Add the route used to bring sample bottles and change parts to the machine; these activities should remain practical when the adjacent filler is installed.
Check the proposed arrangement in the direction bottles actually travel. Mark the incoming bottle queue, the treatment area and the discharge to the filler. A short layout review with photographs of the real floor can reveal obstructions, columns or service runs that are absent from a machine-only drawing.
Send a marked layout and photographs showing nearby machinery, access routes, doors, utilities and any fixed obstruction that may affect the rinser position.